BEDS4
BATHS3 full 1 partial
SQUARE FEET3,178
MLS#1111638
STATUSActive
PROPERTY TYPEResidential - Single Family
SUBDIVISIONPinon Point At High Desert
Property Description
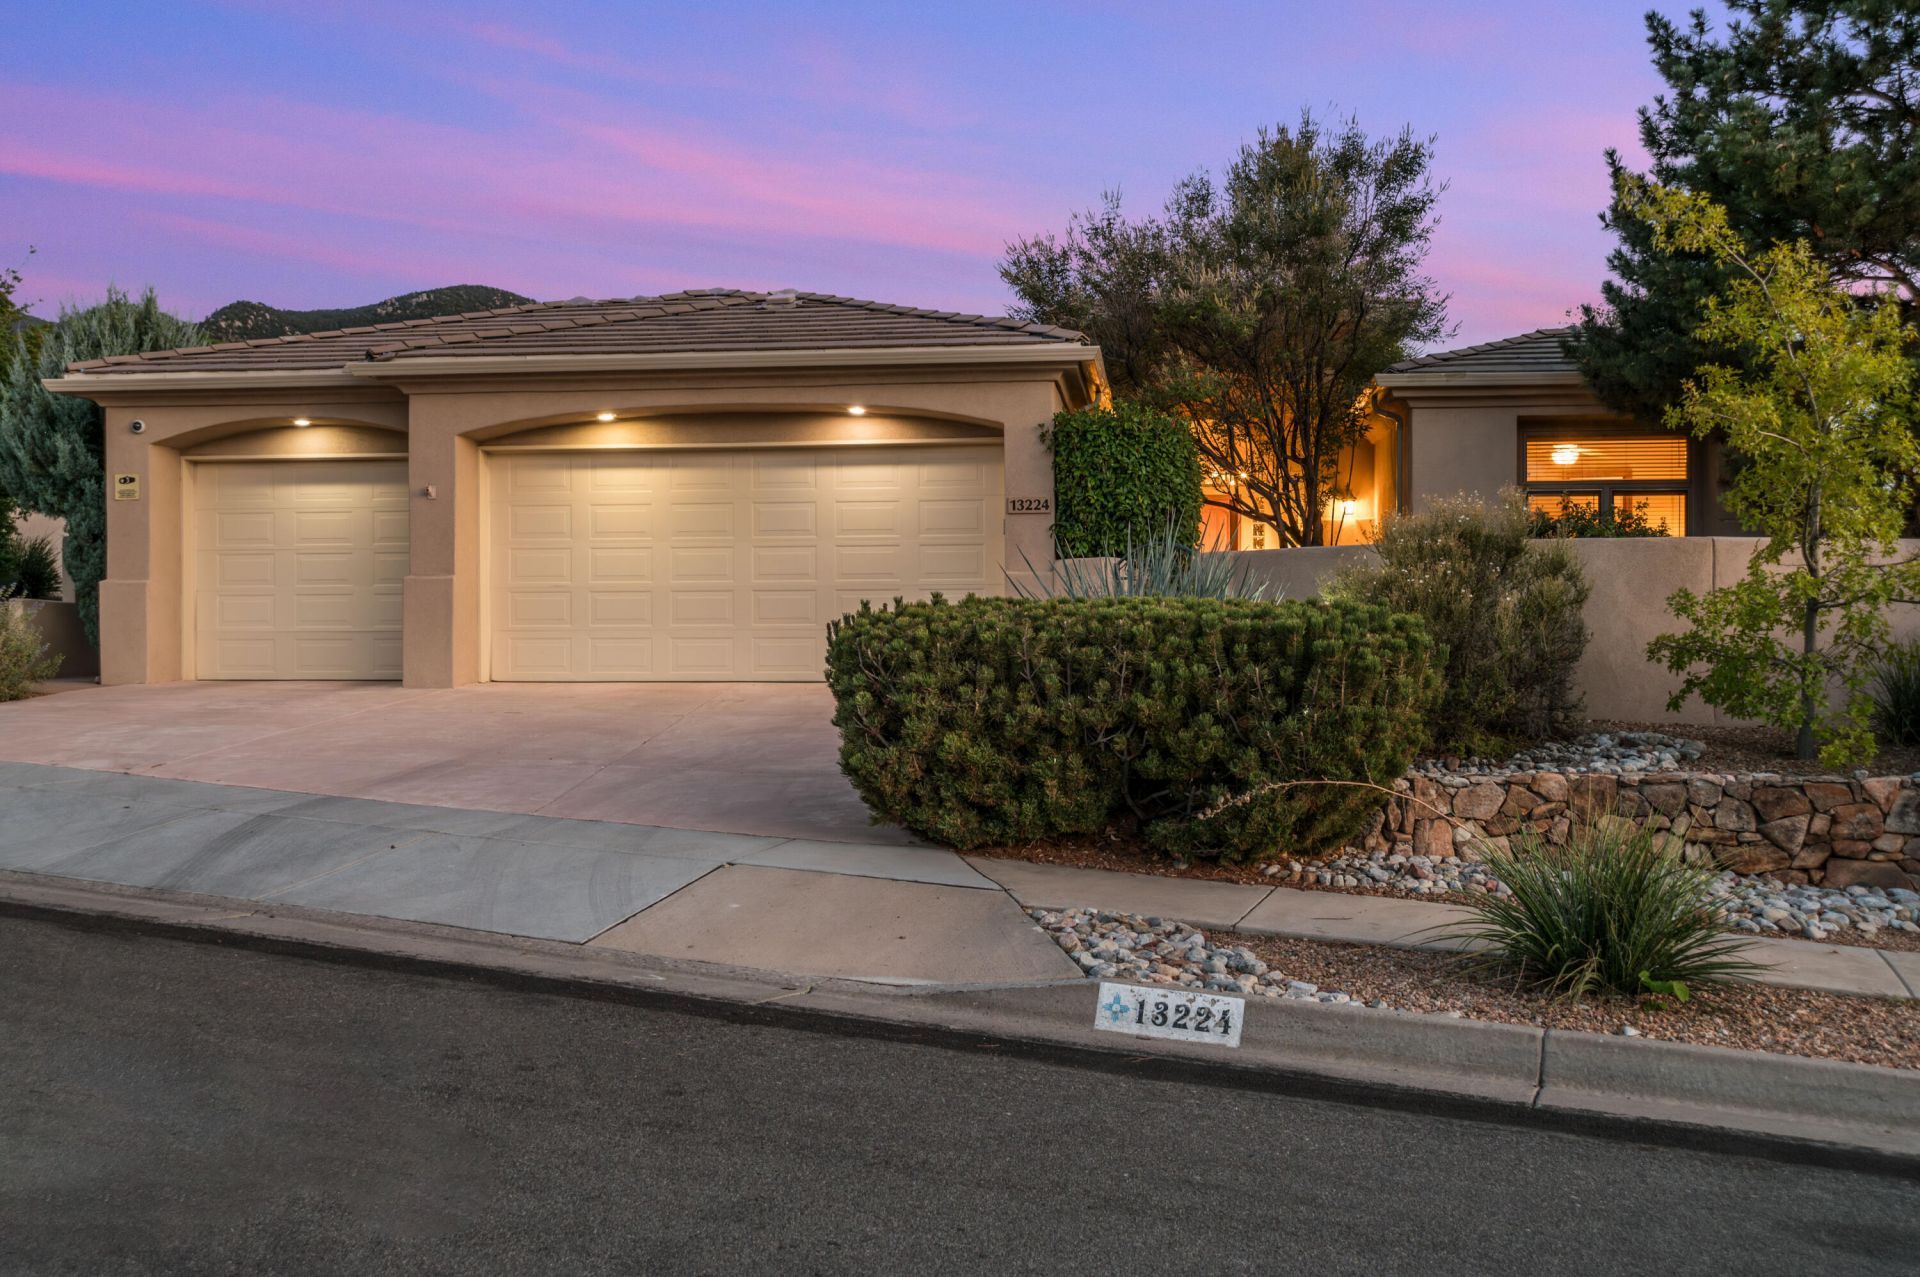
Beautiful single-story High Desert home offering effortless living with no interior steps and exceptional attention to detail. Enjoy the best of the High Desert lifestyle with miles of hiking, walking, and biking trails throughout the community, including direct access to the national forest trail system. 24/7 roaming security provides added peace of mind. Inside, an inviting open floor plan showcases classic hardwood floors, massive wood beams, 8-foot doors, handcrafted custom cabinetry, Wolf and Sub-Zero appliances, rich granite countertops, and two gas-log fireplaces. The backyard is a private resort, featuring a sparkling pool, spacious entertaining patio, lush landscaping, scenic views, hot tub, and outdoor kiva fireplace. Oversized 3-car garage. Meticulously maintained by the original owner.
Property Features
Property Type: Residential - Single Family
Cooling: Multi Units, Refrigerated
Fireplaces: 3
Garage: 3 car attached
Heating: Central, Forced Air, Radiant
Home Style: Mediterranean
Lot Size: 0.29 Acres
Roof Type: Flat, Pitched, Tile
Stories: 1.0
Taxes: $9,785
Year Built: 2002
Amenities
Beamed Ceilings
Breakfast Bar
Breakfast Area
Separate/Formal Dining Room
Dual Sinks
Great Room
High Ceilings
In-Law Floorplan
Jetted Tub
Kitchen Island
Main Level Primary
Multiple Primary Suites
Pantry
Walk-In Closet(s)
Courtyard
Hot Tub/Spa
Private Yard
Feature Descriptions
Appliances: Cooktop, Double Oven, Dryer, Dishwasher, Disposal, Microwave, Refrigerator, Range Hood, Washer
Exterior: Frame, Stucco
Fencing: Wall
Fireplace: Glass Doors, Gas Log, Outside
Flooring: Carpet, Tile, Wood
Formal Dining: Yes
HOA Fee: 315/ Quarterly
Hot Tub: Yes
Laundry: Electric Dryer Hookup
Lot: Landscaped, Xeriscape
Parcel#: 102306228805440811
Parking: Attached, Finished Garage, Garage, Oversized
Parking Notes: Attached, Finished Garage, Garage, Oversized
Patio/Porch: Covered, Open, Patio
Pool: Gunite, Heated, In Ground, Pool Cover
Sewer: Public Sewer
Spa: Yes
Swimming Pool: Yes
Utilities: Electricity Connected, Natural Gas Connected, Sewer Connected, Water Connected
Water: Public
Window: Double Pane Windows, Insulated Windows, Wood Frames
Local Schools
High School: Eldorado
Middle School: Eisenhower
Elementary School: Georgia O Keeffe
Listed By / Shown By
Listed By
Agency Name: Keller Williams Realty
Agency Phone: (505) 271-8200
Shown By
Agent Name: Keith Coulter
Agent Phone: (505) 269-0327
Agency Title: Coldwell Banker Legacy

Estimate Your Payment
Estimated Payment
$ 3,836.10 per month $2,670.68 Principal & Interest $815.42 Property Tax $350.00 Homeowner's InsuranceChange Payment Information


Privacy Policy / DMCA Notice / ADA Accessibility


This site is hosted, designed and copyright
© 1994 - 2026 by
Delta Media Group, Inc. -- Patent Pending --
13224 Twilight Trail Place Ne | MLS# 1111638
This single family home located at 13224 Twilight Trail Place Ne, Albuquerque, NM 87111 is currently listed for sale with an asking price of $1,200,000. This property was built in 2002 and has 4 bedrooms and 3 full and 1 partial baths with 3178 sq. ft. Twilight Trail Place Ne is located in the Pinon Point At High Desert subdivision. Search Pinon Point At High Desert real estate on kcoulter.cblegacy.com today.